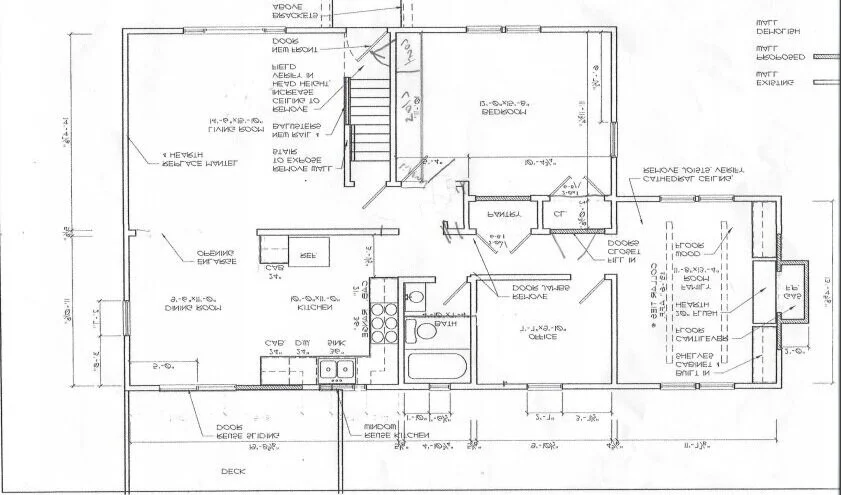
Architectural floor plan drawing

The Design Process

How We Work

From First Meeting to Final Installation

Every MHI project follows a considered path — foundation, design, and procurement — so that nothing is left to chance and every detail is accounted for.

Phase One — Foundation

01

Initial Client Meeting

  • Site visit to view the project and meet with the client.
  • Identify project needs and priorities.
  • Assess the energy and direction for the design.
02

Letter of Agreement

  • Define project requirements and priorities.
  • Establish and outline the scope of work.
  • Formal commitment to the project.
03

Site Visit & Existing Conditions

  • Acquire existing architectural floor plans.
  • Evaluate the environment and collect measurements.
  • Analyze and document the space; verify dimensions and site conditions.
  • Coordinate visits with the project manager, tradespeople, and artisans.

Note: the time between foundation and design depends on the number of active projects in progress.

Phase Two — Design

04

Create Master Design

  • Evaluate and edit the client's existing furnishings and accessories.
  • Create furniture layouts and custom architectural or structural elements.
  • Develop drawings, sketches, and schematics.
  • Select and source fabrics, furniture, lighting, carpet, and finishes.
  • Define architectural specifications — construction, cabinetry, plumbing, tile, and more.

Note: creating the design plan generally takes four to six weeks.

05

Presentation & Design Revisions

  • Present the master design to the client for review.
  • Secure client design approvals and make design adjustments.
  • Establish the project timeline, budget, and proposals.

Phase Three — Procurement & Installation

06

Project Management & Procurement

  • Coordinate and supervise all scheduled work.
  • Communicate with the client and with multiple contractors, vendors, and artisans.
  • Source, curate, and procure design elements — fabrics, window and wall treatments, furniture, lighting, rugs, and accessories.
  • Set material reserves, confirm availability, approve cuttings, place orders, and confirm shipments.

Note: this phase depends on lead times for custom artisans and vendors, and the demands of order fulfillment.

07

Receiving & Installation

  • Receive, unpack, and inspect all furniture and furnishings at a dedicated receiving location.
  • Hold all pieces securely until installation.
  • Install and style each room to complete the finished space.

Start a Project

Ready to begin the process?

We'd love to walk you through it in person.

Get in Touch View Services